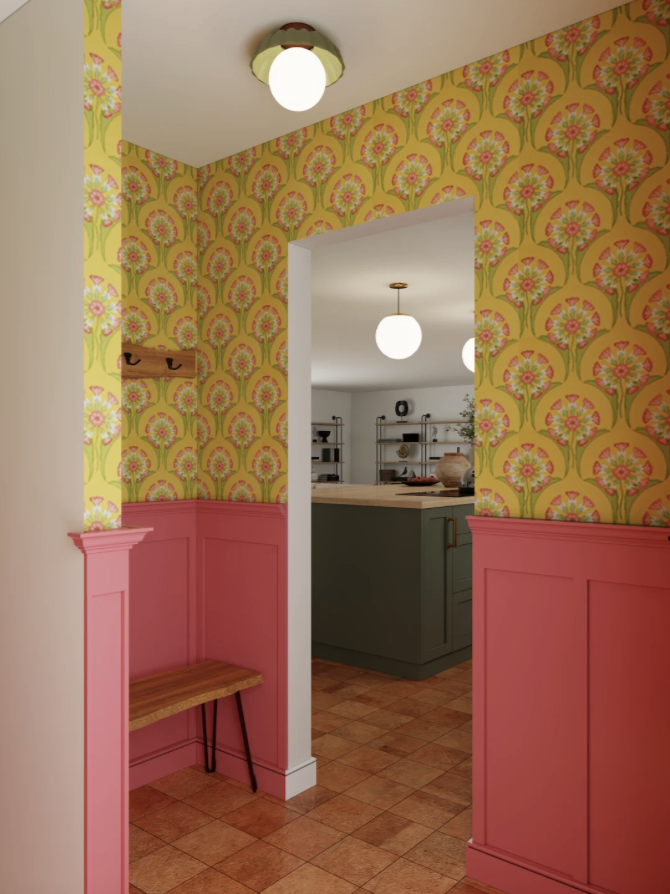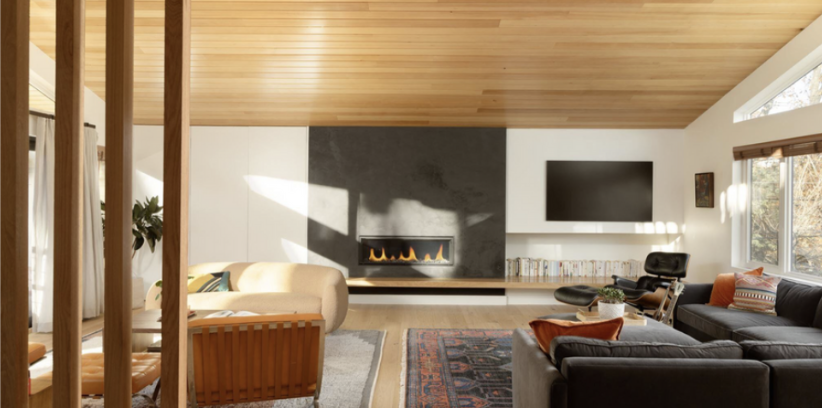
A creative studio for colorful living.
Design | Lead | Create
Creativity changes what’s possible.
What else is possible? That question is where creativity begins.
It’s the question behind every great design, every meaningful conversation, and every new idea. Creativity helps us challenge what exists, imagine what could be, and create something that feels more aligned with our visions.
Poppy is a creative studio for colorful living — designing spaces, developing leaders, and helping people bring what’s possible to life.
-Sara
Ways to Work Together
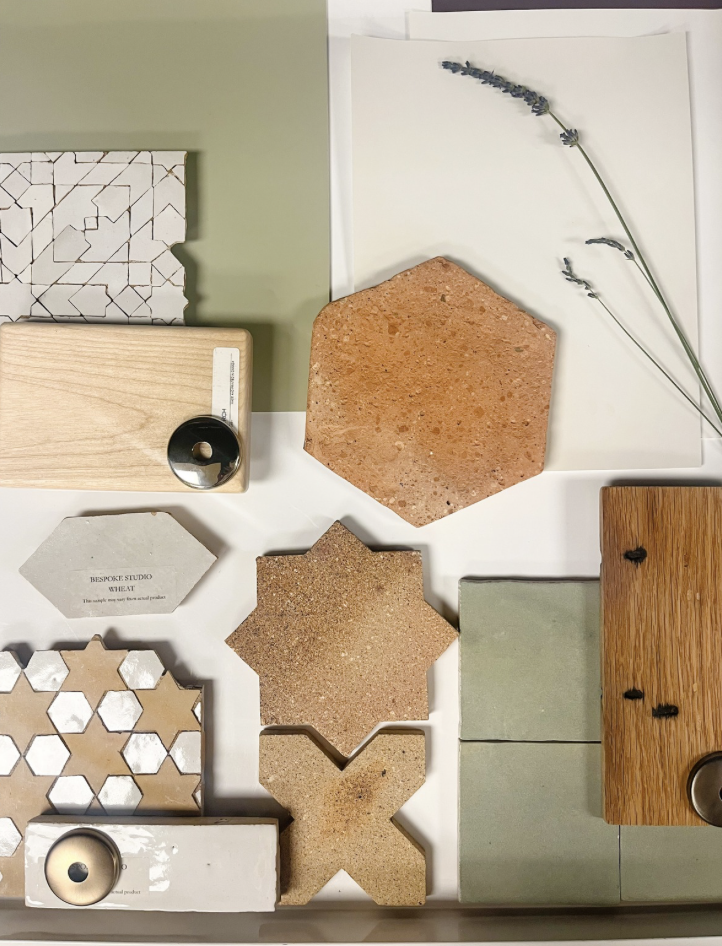
Design
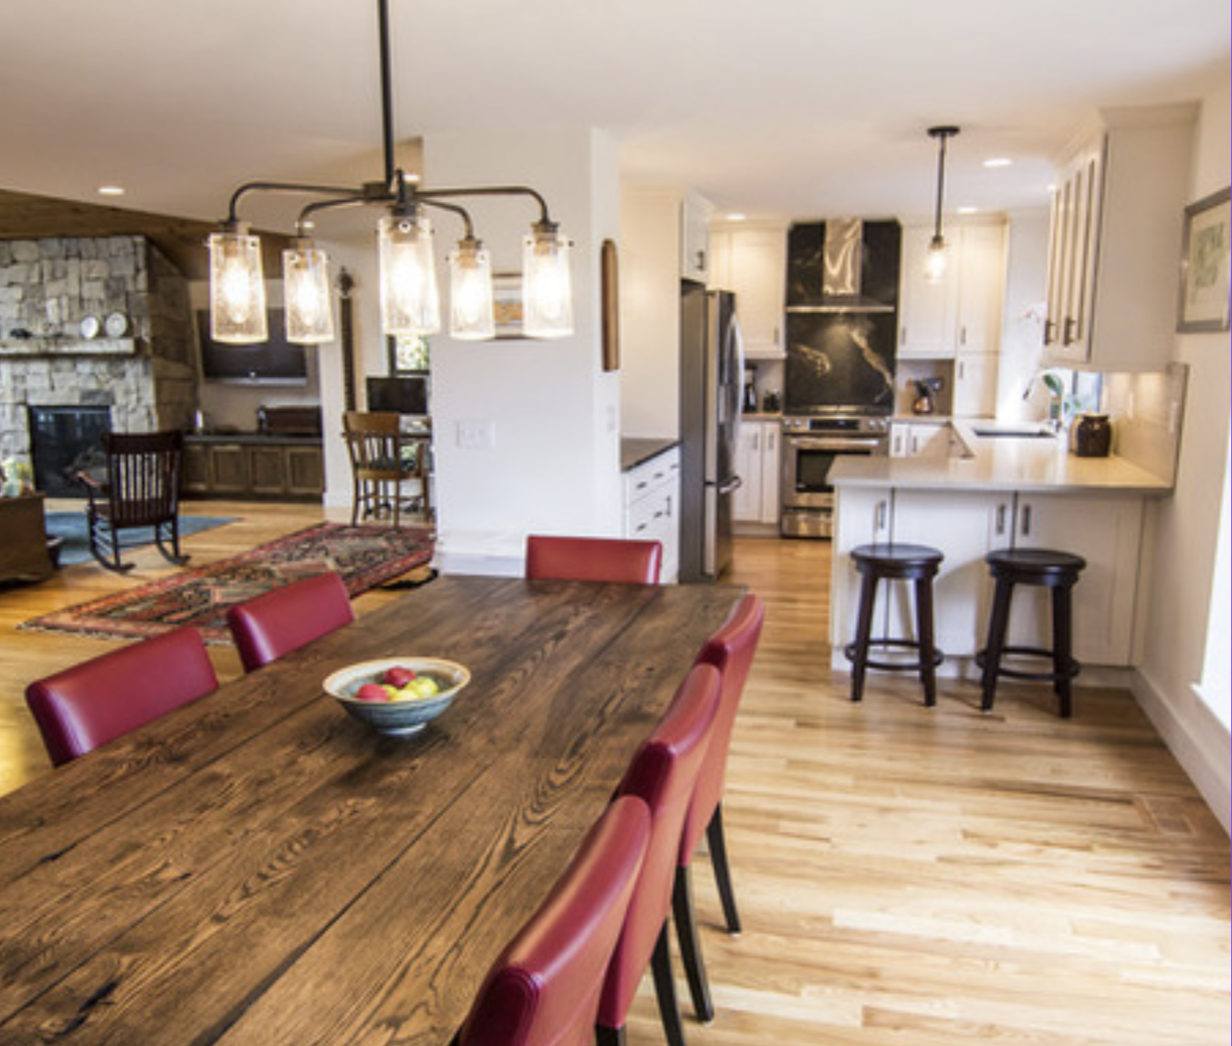
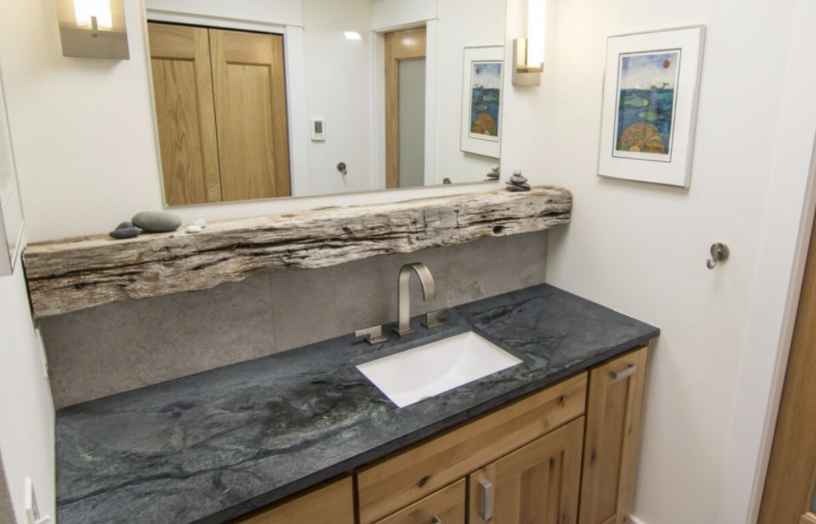
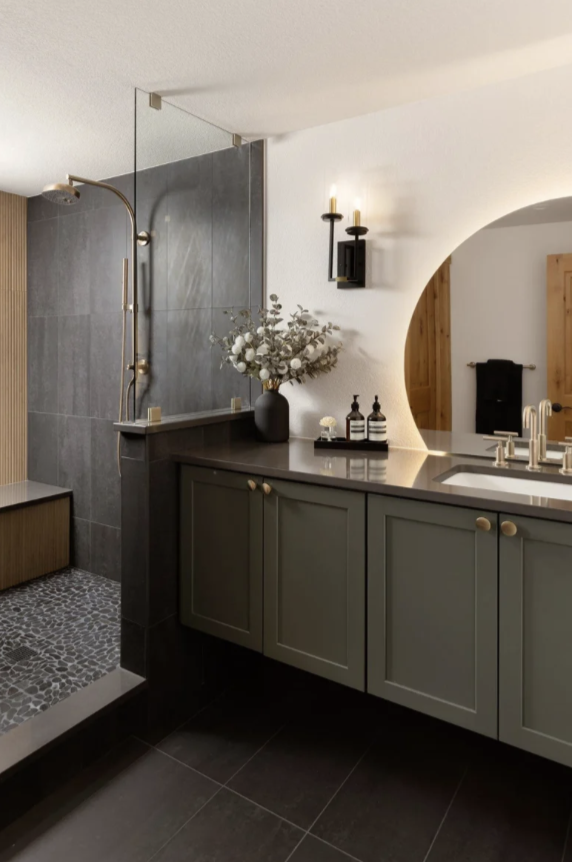
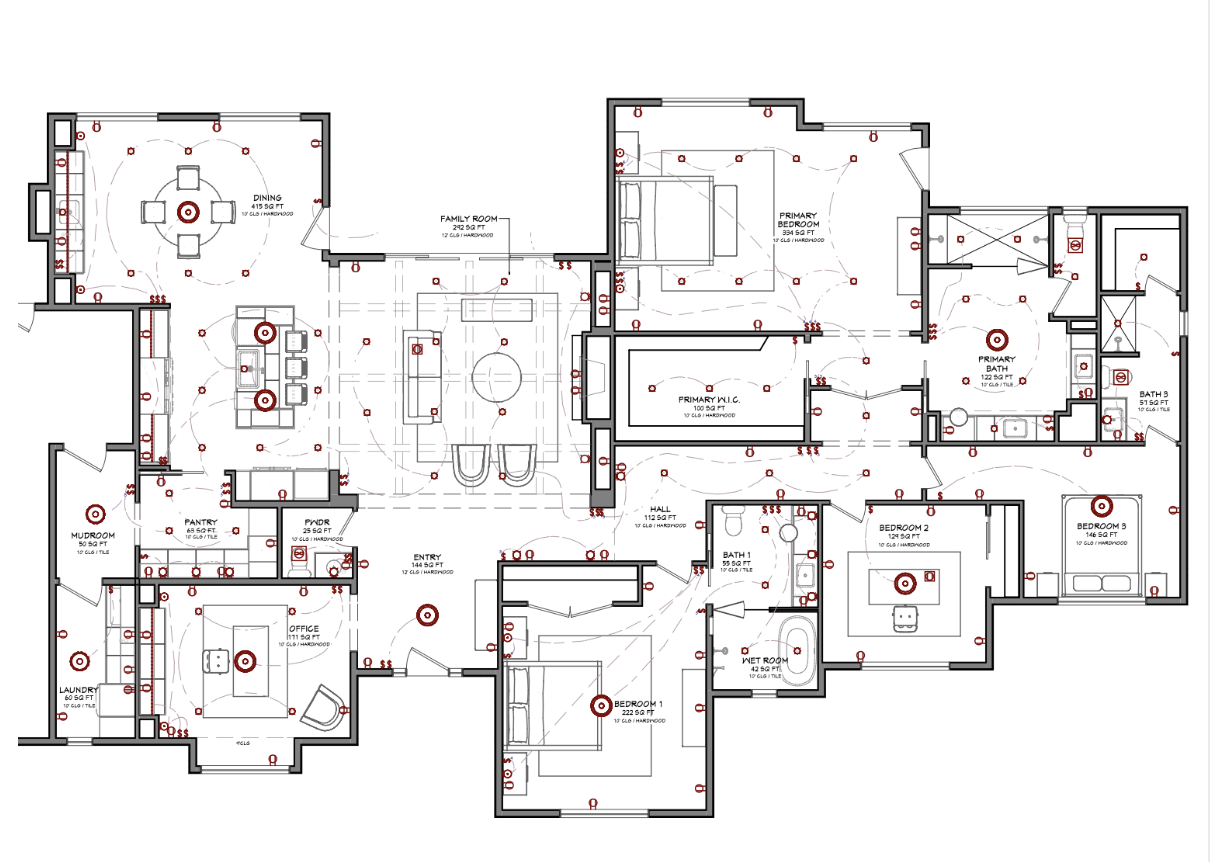
Space planning, renderings, specifications, budgeting, procurement, construction guidance, and consulting services.
Creating functional, buildable spaces for homeowners, builders, and manufacturers through thoughtful design and practical expertise.
Residential Remodeling
New Construction
Modular Design

Lead
A leadership development experience for you and your organization.
The Elevate Program by Cohd is designed for leaders and teams who want practical, human development that creates lasting change.
Facilitation
Toolkits
Support
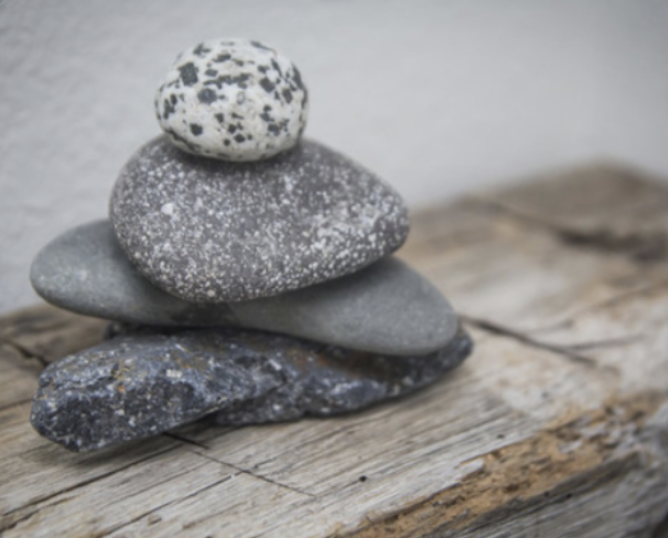
Create
A creative space for women ready to explore what's possible.
Through thoughtful conversation and powerful questions, we'll uncover new perspectives, untangle what's keeping you stuck, and create a path toward a life that feels more aligned, intentional, and full of possibility.
Coaching
Visioning
Creative Exploration